Leave a Message

Thank you for your message. I will be in touch with you shortly.

2190 E Eastman Avenue
SEE ALL PHOTOS
2190 E Eastman Avenue
Courtesy of RE/MAX Professionals
Sold

2190 E Eastman Avenue

2190 E Eastman Avenue, Englewood, CO 80113

$717,000
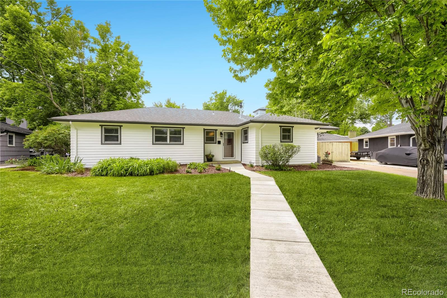
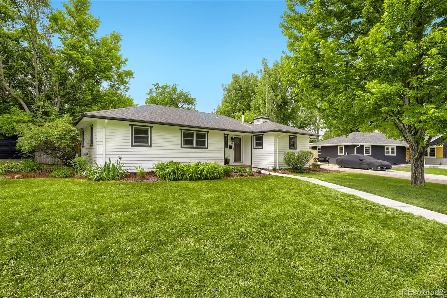
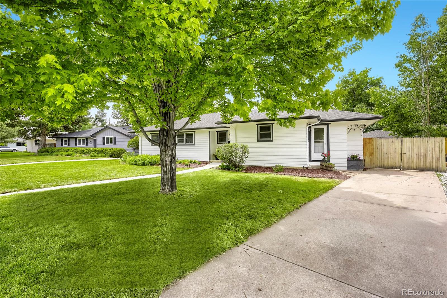
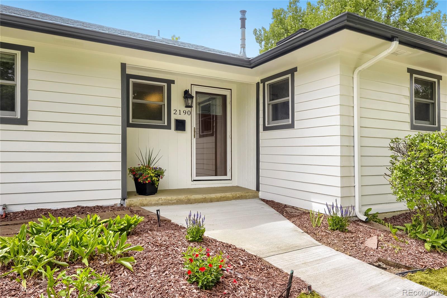
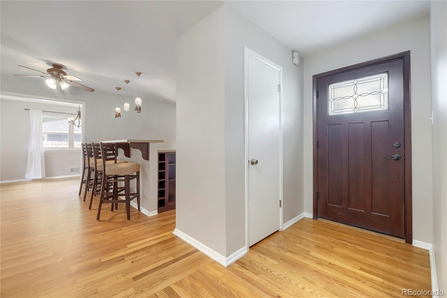
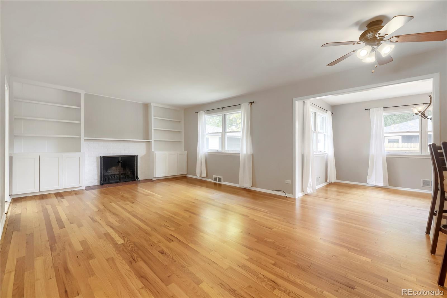
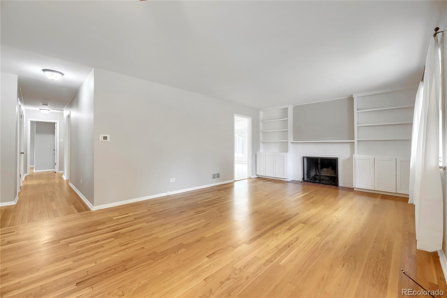
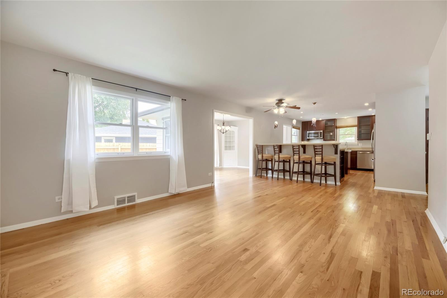
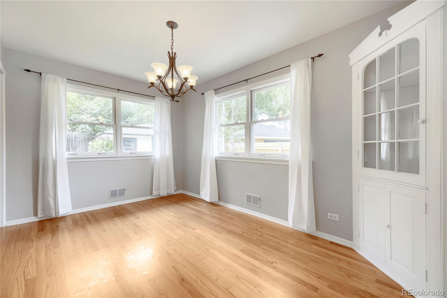
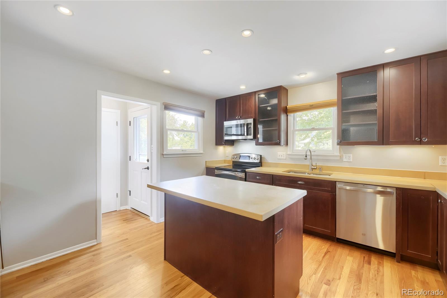
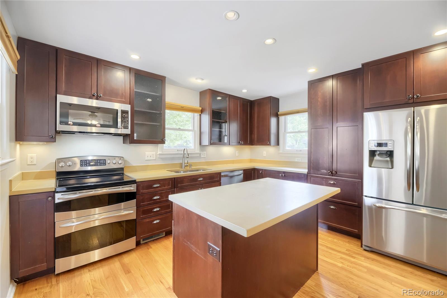
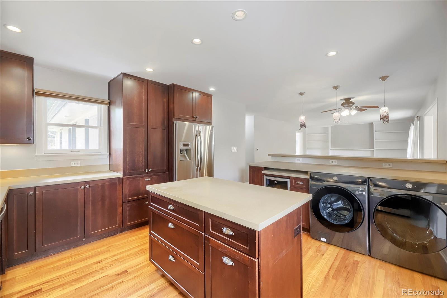
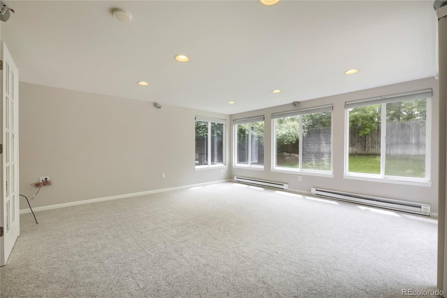
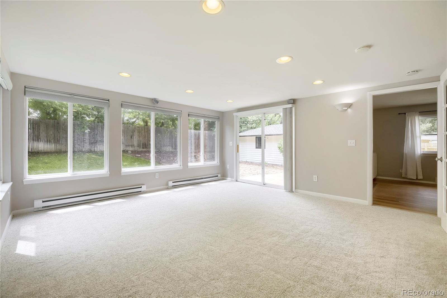
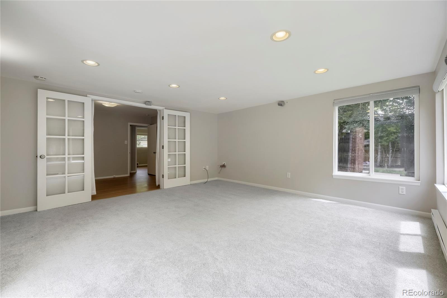
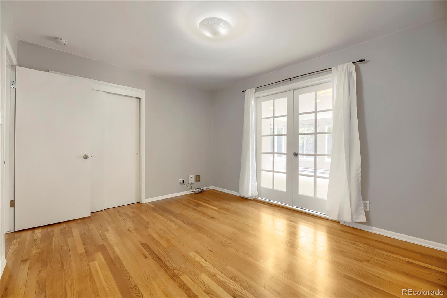
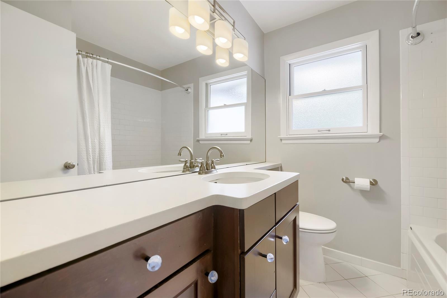
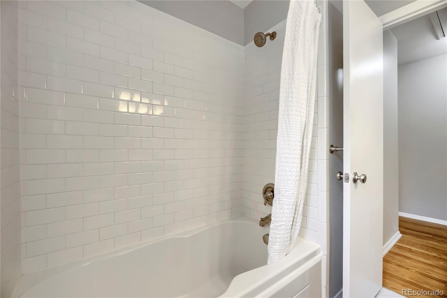
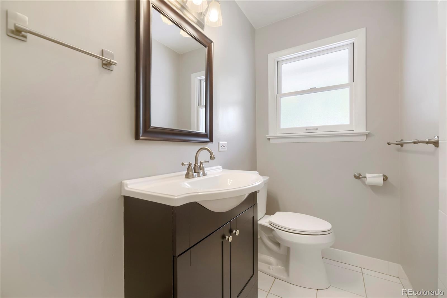
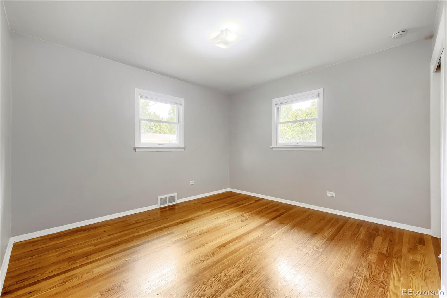
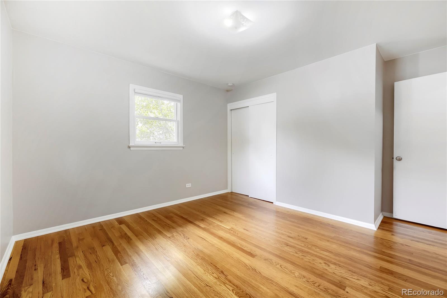
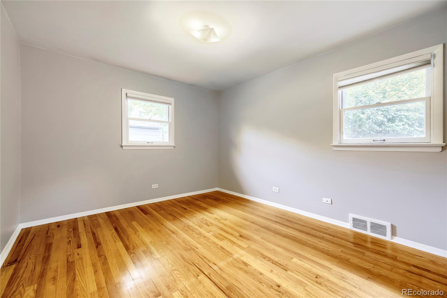
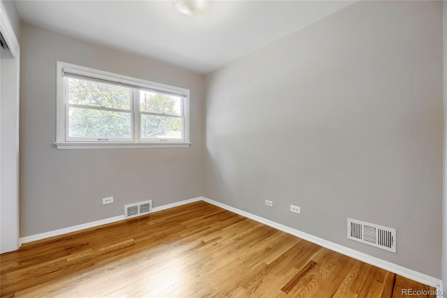
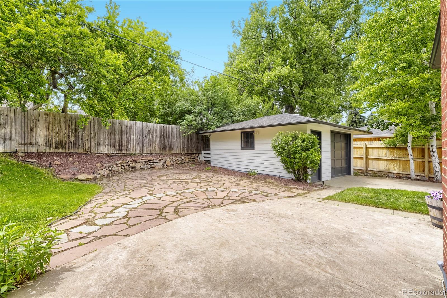
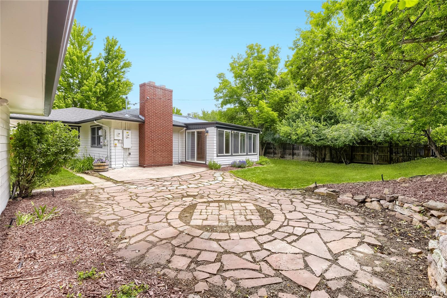

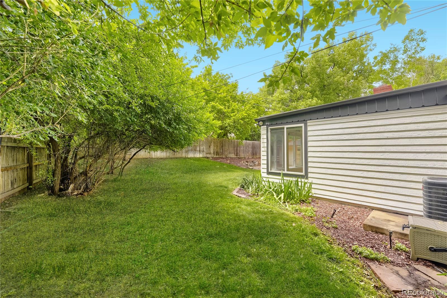
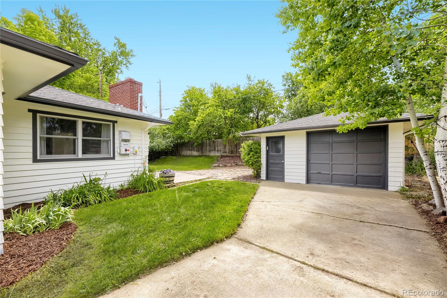
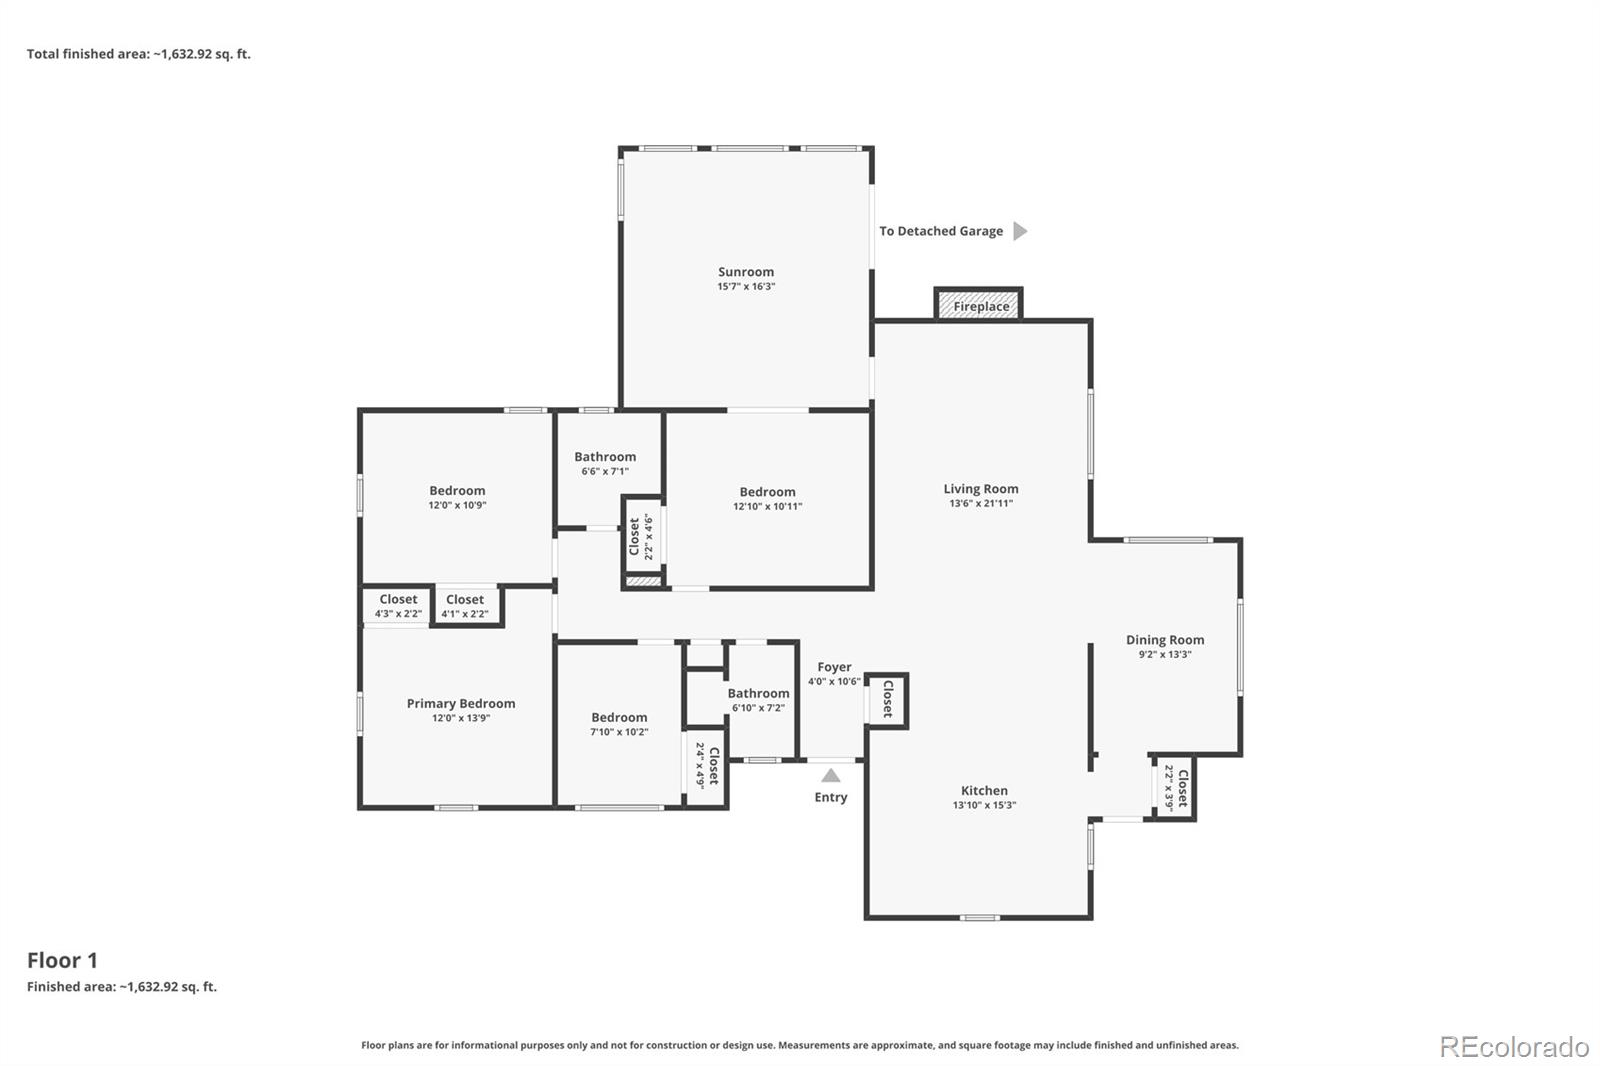
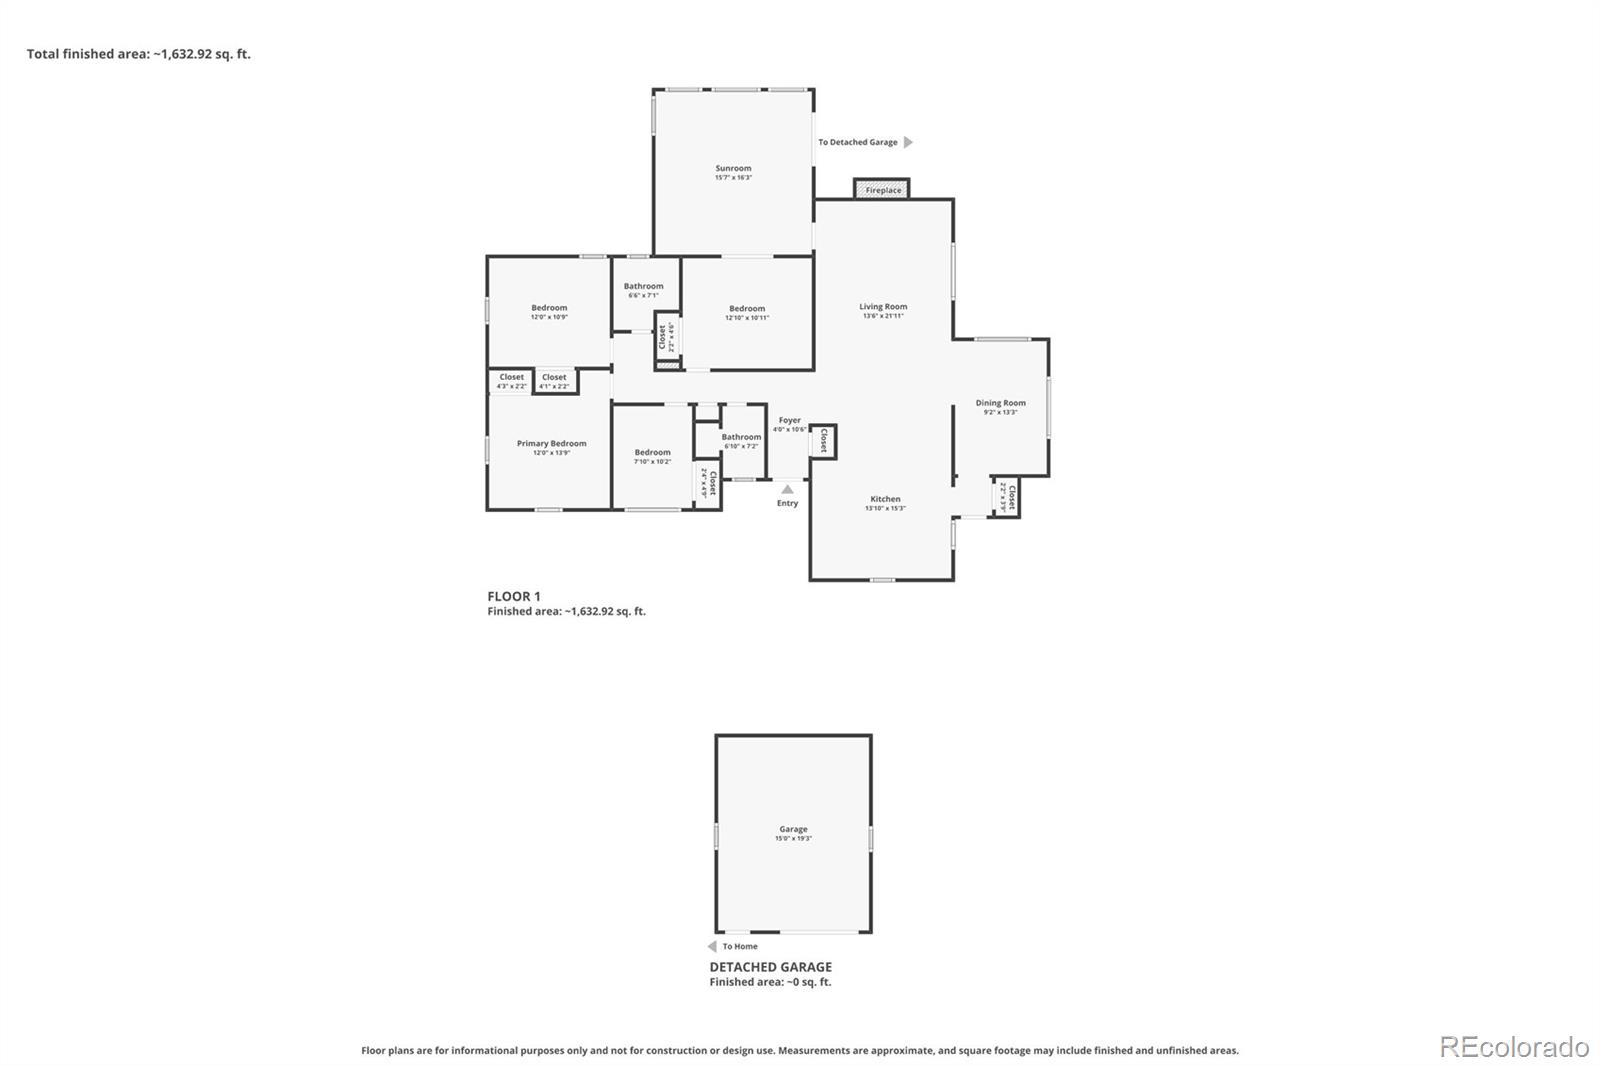
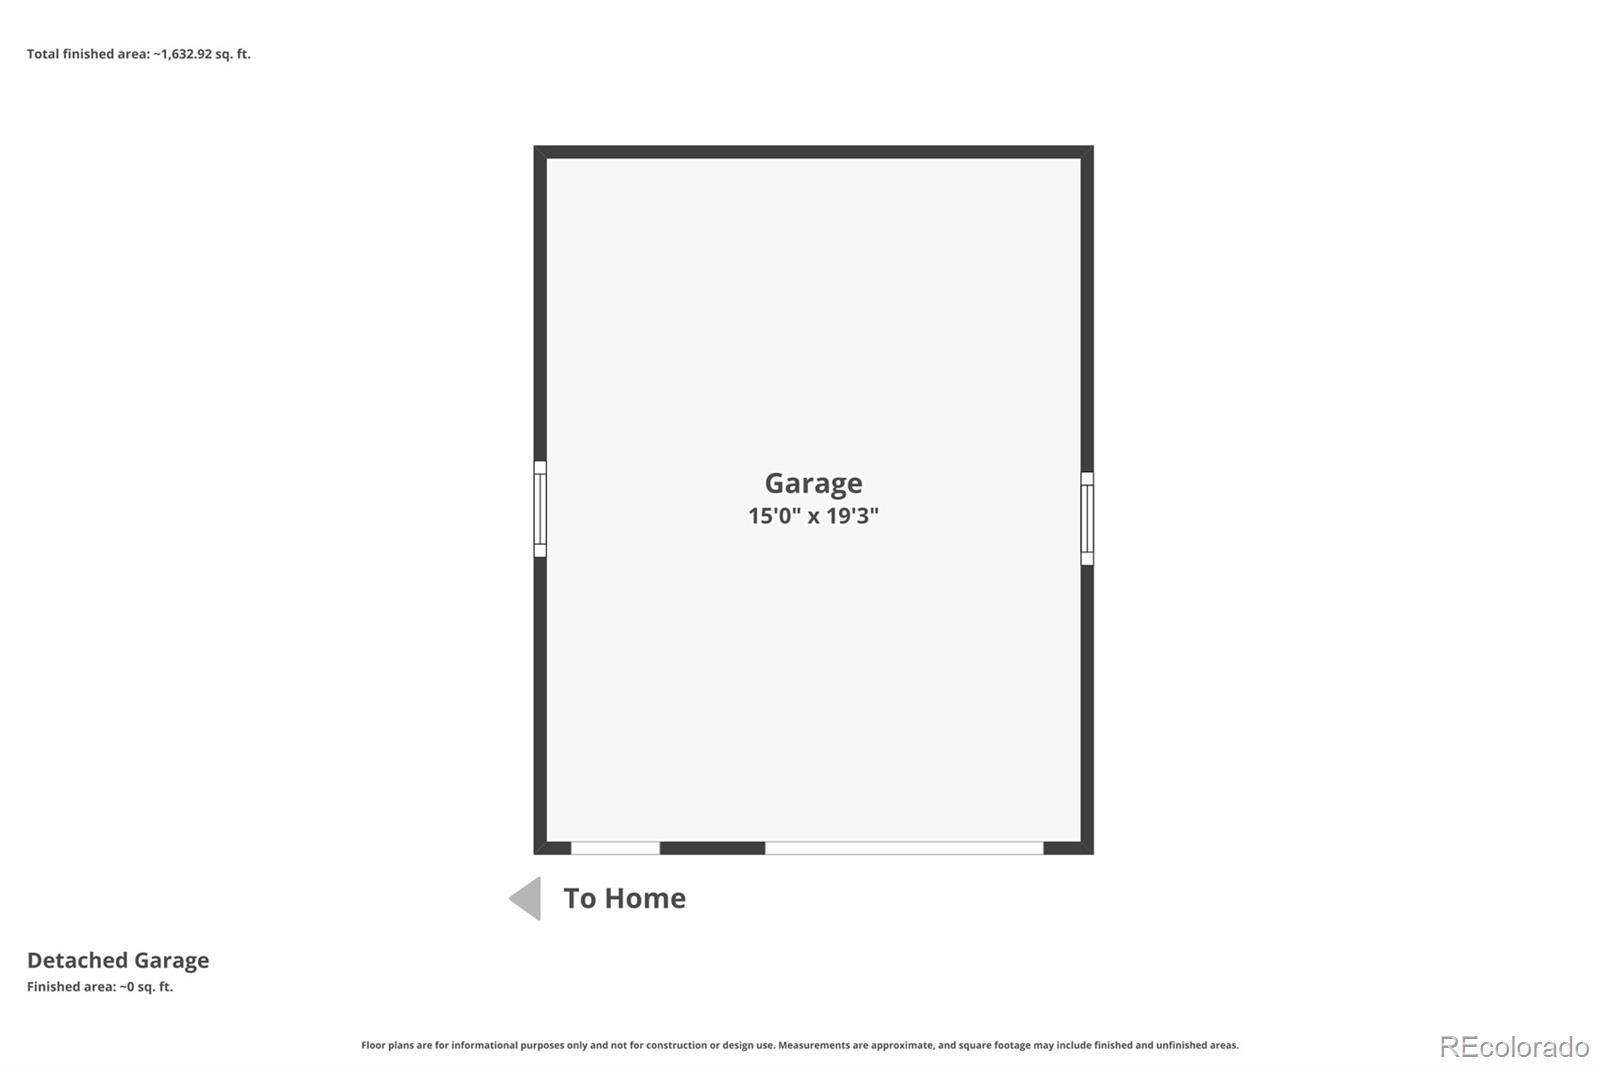
Welcome to this charming and move-in-ready 4-bedroom, 2-bath ranch in one of Metro Denver's most desirable neighborhoods that is well positioned between Cherry Hills and Denver University! This spacious floor plan offers a large bonus room with endless possibilities for a family room, home office, sun room, or playroom. Gather around the cozy wood-burning fireplace on cool Colorado evenings, and also enjoy the privacy of the fully fenced backyard--perfect for entertaining, gardening, or relaxing outdoors. Additional highlights include solar panels for energy efficiency, an oversized detached one-car garage with extra storage space, and numerous updates that include furnace, a/c, kitchen, appliances, bathrooms, flooring, roof and gutters, windows and doors! Ideally located within walking distance of local shops, restaurants, parks, and the University of Denver make this a home a must see!

4
beds

2
baths

1,802 Sq.Ft. LIVING AREA

8,015 Sq.Ft. lot

John  Chrisbens

John Chrisbens

Features & Amenities

Interior

  • total bedrooms4
  • Total bathrooms2
  • full bathrooms2
  • Flooring Carpet, Wood
  • Fireplace Great Room, Wood Burning
  • APPLIANCES Dishwasher, Disposal, Dryer, Microwave, Range, Refrigerator, Tankless Water Heater, Washer
  • other interior Features Concrete Counters, Eat-in Kitchen, Open Floorplan, Smoke Free, Sound System

Area & Lot

  • Status Sold
  • Date Sold July 6, 2026
  • Living Area1,802 Sq.Ft.
  • Total Area1,802 Sq.Ft.
  • Lot Area8,015 Sq.Ft.
  • MLS® ID5909985
  • TypeResidential
  • YEAR BUILT1953
  • NeighborhoodEnglewood
  • Architecture StylesTraditional
  • Elementary SchoolCherry Hills Village
  • Middle SchoolWest
  • High SchoolCherry Creek
  • School DistrictCherry Creek 5

Exterior

  • STORIES1
  • Garage Space1.0
  • roofComposition
  • lot featuresLevel, Sprinklers In Front, Sprinklers In Rear
  • parkingConcrete, Oversized
  • HEAT TYPEForced Air
  • AIR CONDITIONINGCentral Air
  • sewerPublic Sewer
  • security FeaturesCarbon Monoxide Detector(s), Smoke Detector(s)
  • other exterior FeaturesPrivate Yard, Rain Gutters

Financial

  • Sales Price$717,000
  • Real Estate Tax $4,099/yr
View Virtual Tour

Englewood

39.6478° N, 104.9878° W

Explore

Work With John

Backed by decades of sales, marketing, and real estate expertise, John delivers personalized service designed to help clients achieve exceptional results.

Follow Me on Instagram