Leave a Message

Thank you for your message. I will be in touch with you shortly.

5051 S Netherland Way
SEE ALL PHOTOS
5051 S Netherland Way
Courtesy of Keller Williams Realty Urban Elite
Sold

5051 S Netherland Way

5051 S Netherland Way, Centennial, CO 80015

$724,900
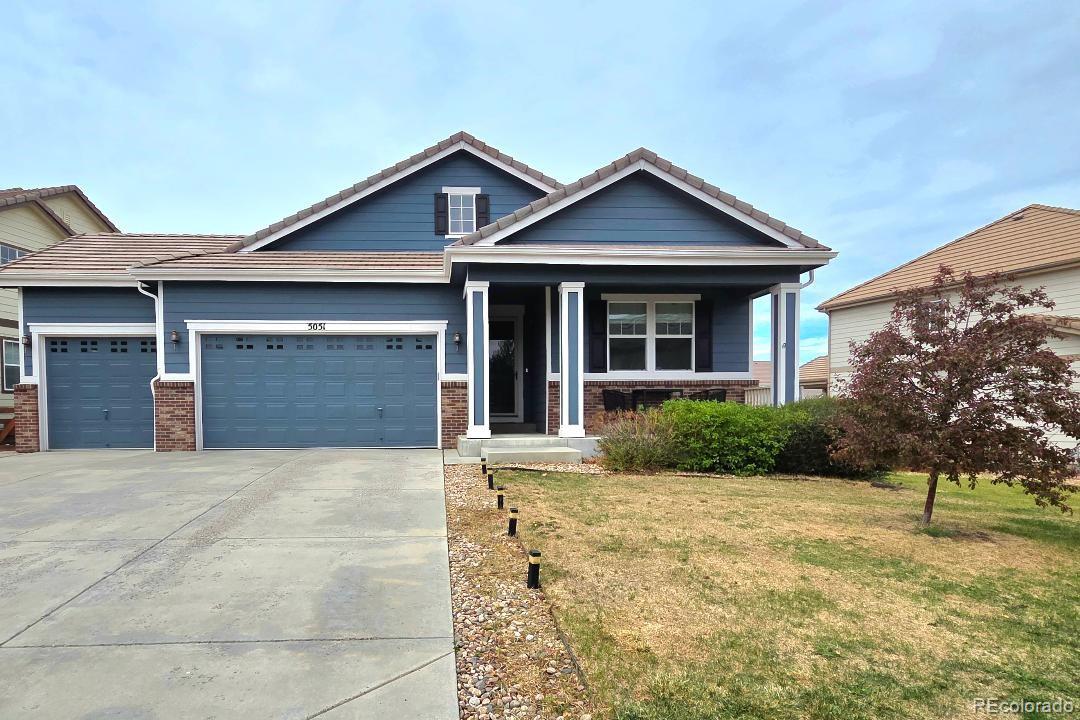
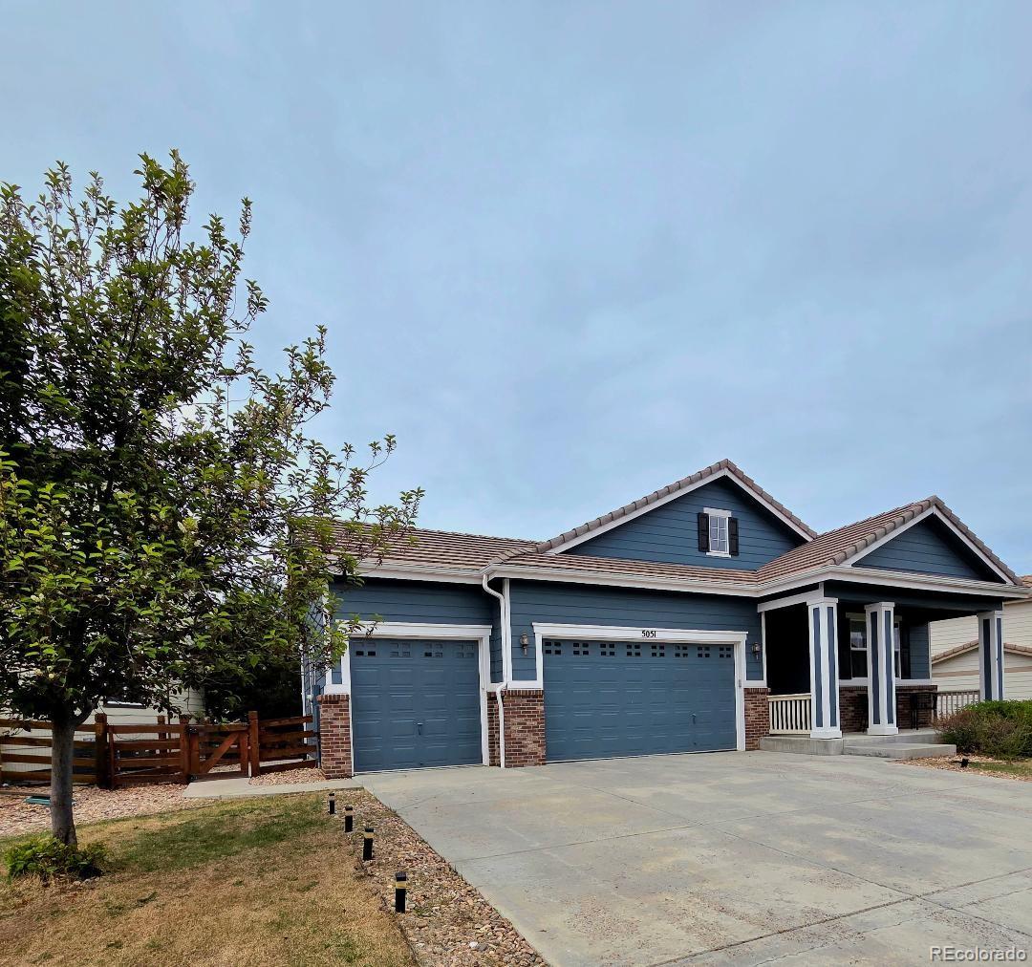
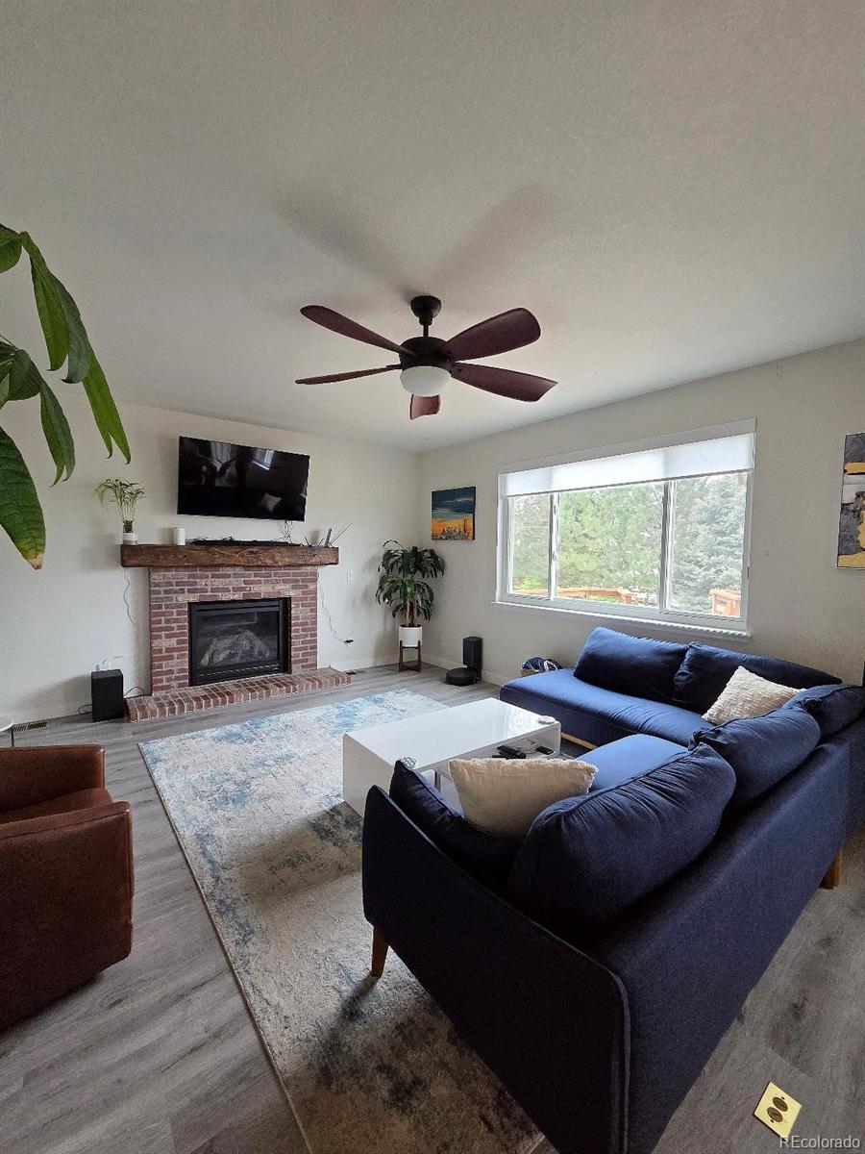
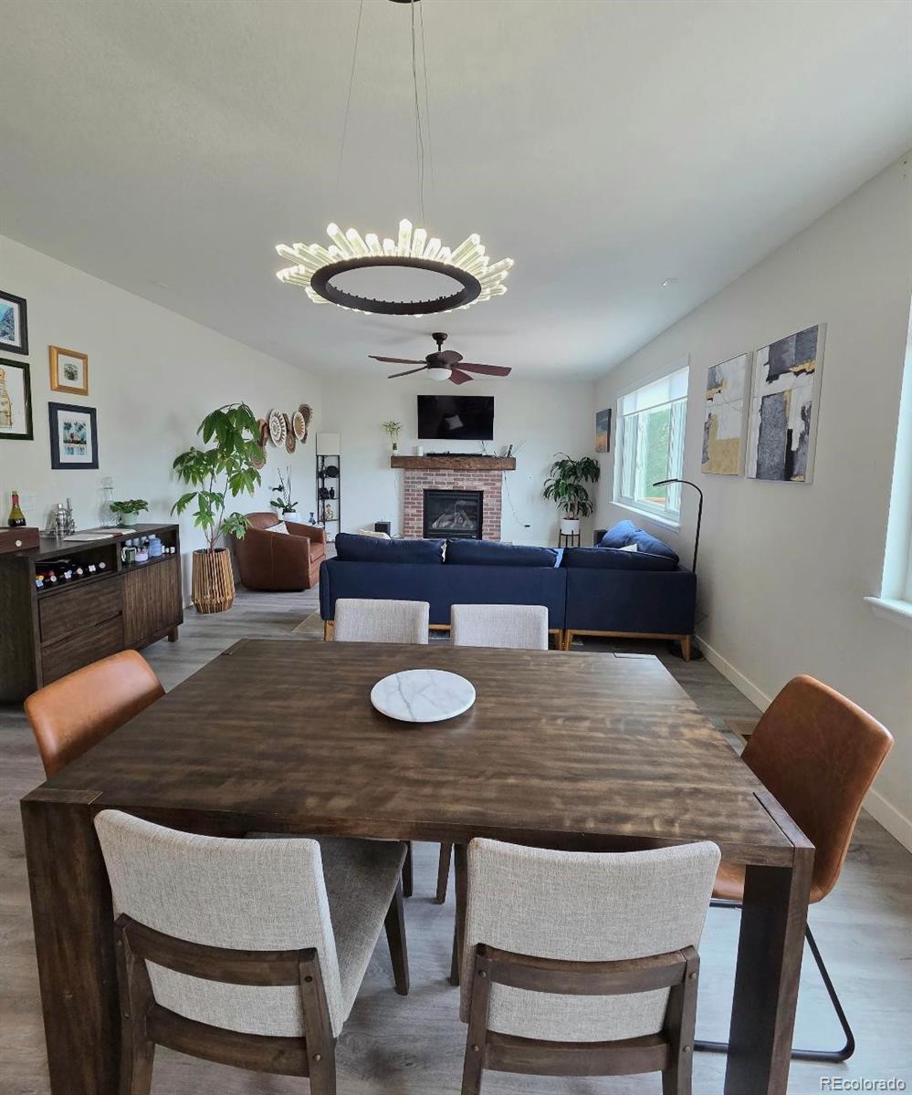
Welcome to this Beautifully updated ranch-style home in the highly desirable Copperleaf community offering 4 bedrooms, 3 bathrooms, and stylish upgrades throughout. This move-in-ready home features fresh exterior and interior paint, new carpet, luxury vinyl plank flooring, new windows, patio door, and updated window coverings and light fixtures for a modern, refreshed feel.

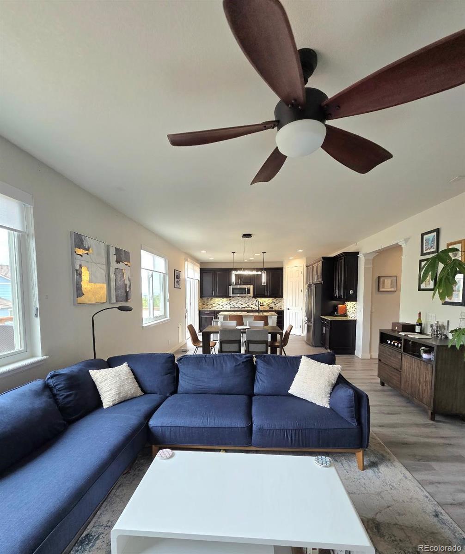
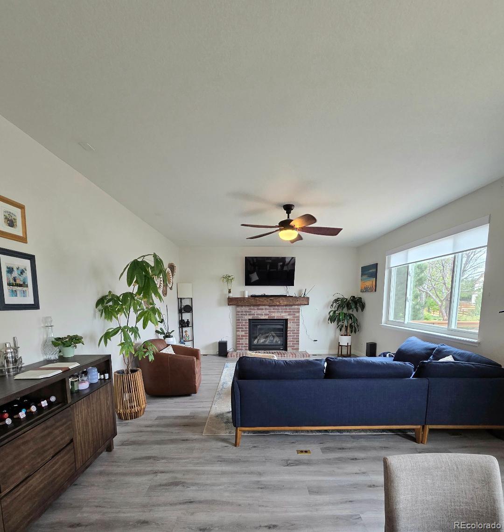
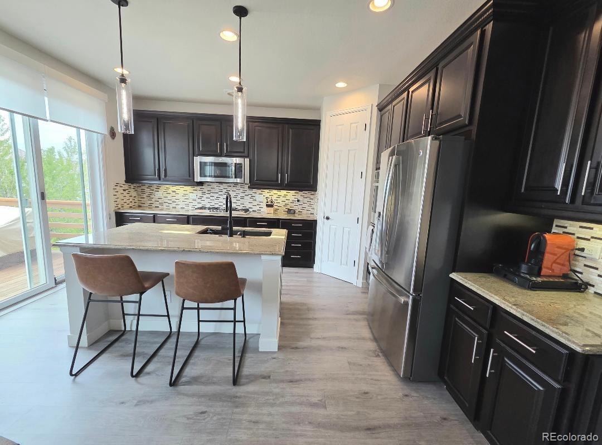
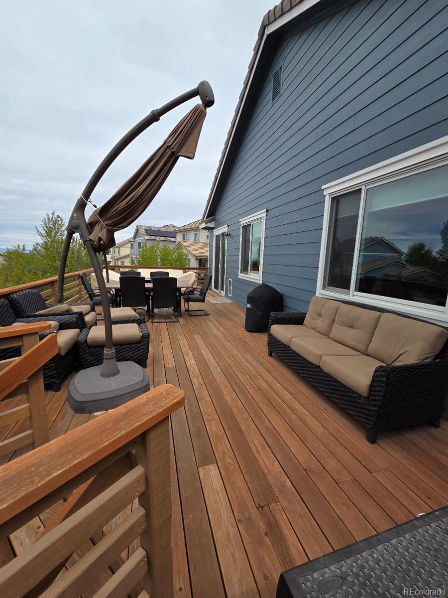
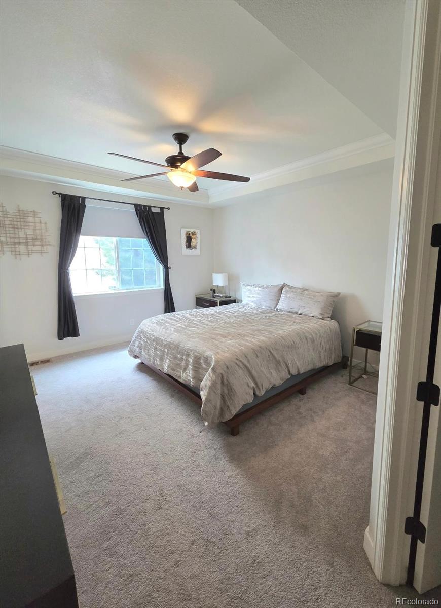
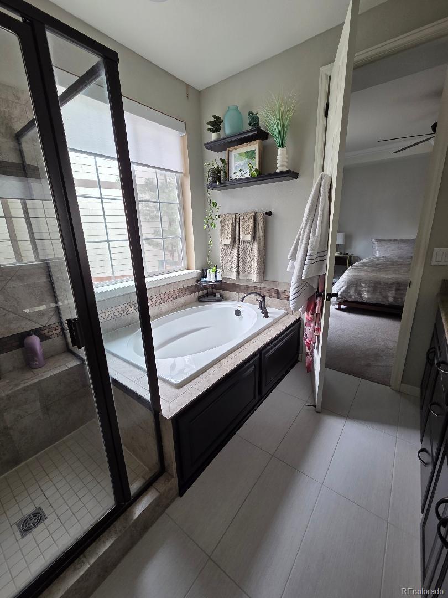
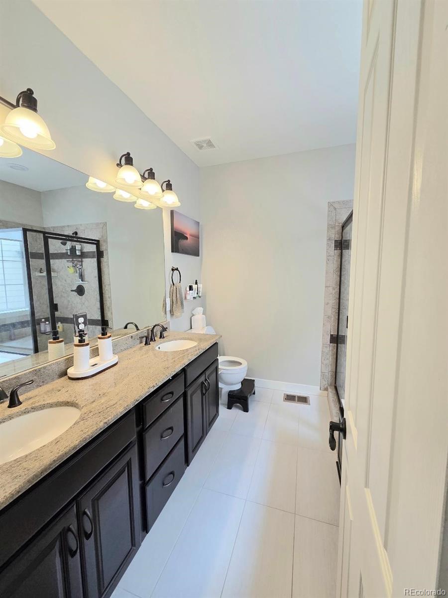
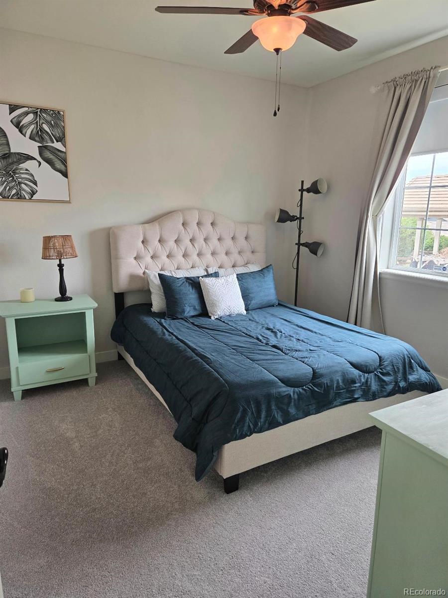
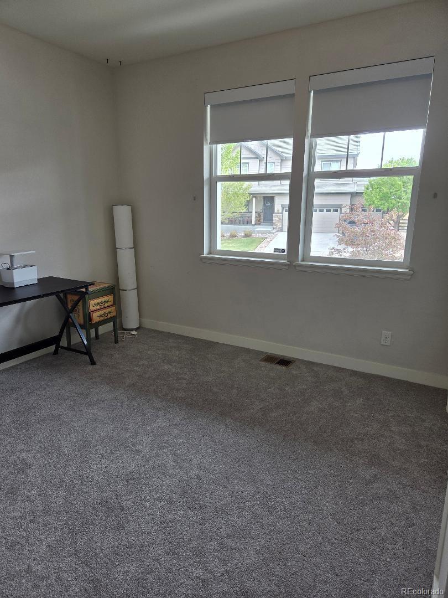
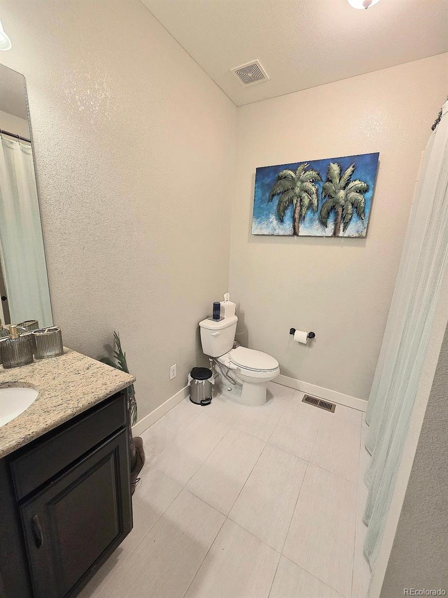
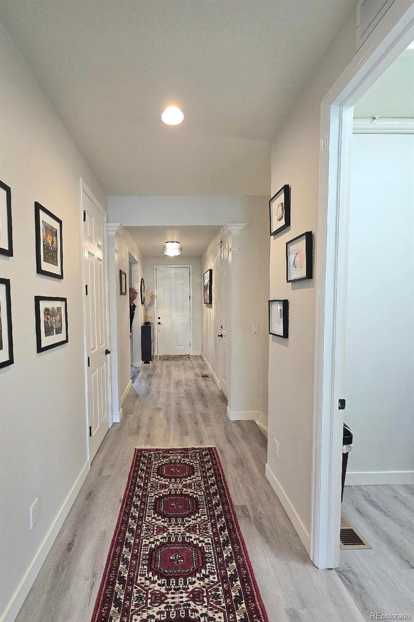
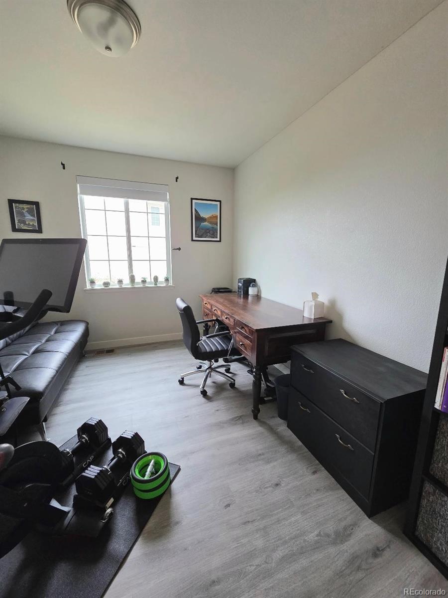
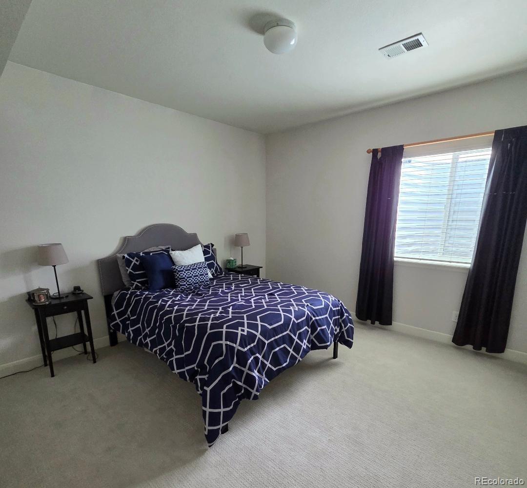
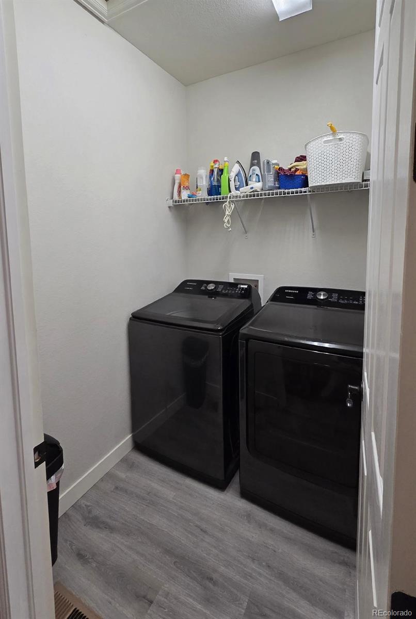
The open-concept floor plan is designed for comfortable living and effortless entertaining and this home shines with pride of ownership. The central hall provides separation with two secondary bedrooms on one side of the home and the Primary Bedroom on the other. The spacious Primary Bedroom with its ensuite bath is relaxing, light-filled space to get ready for the day with a walk-in closet, updated tile floor, natural light, dual sinks, a walk-in shower and a separate soaking tub. Bedrooms 2 and 3 share a full bath adjacent to both, perfect for kids, guests, an office or combination. The laundry room and separate access to the garage are nearby, as is the stairway to the Finished Basement. The Great Room includes open Living Room and kitchen adding dining space between. The chef's kitchen stands out with granite countertops, abundant cabinet space, and a functional layout perfect for preparing meals and socializing. The island has room for seating and plenty of room to serve. The chef is part of the party whether the gathering is in the Living Room, or through the sliding door to the expansive deck.
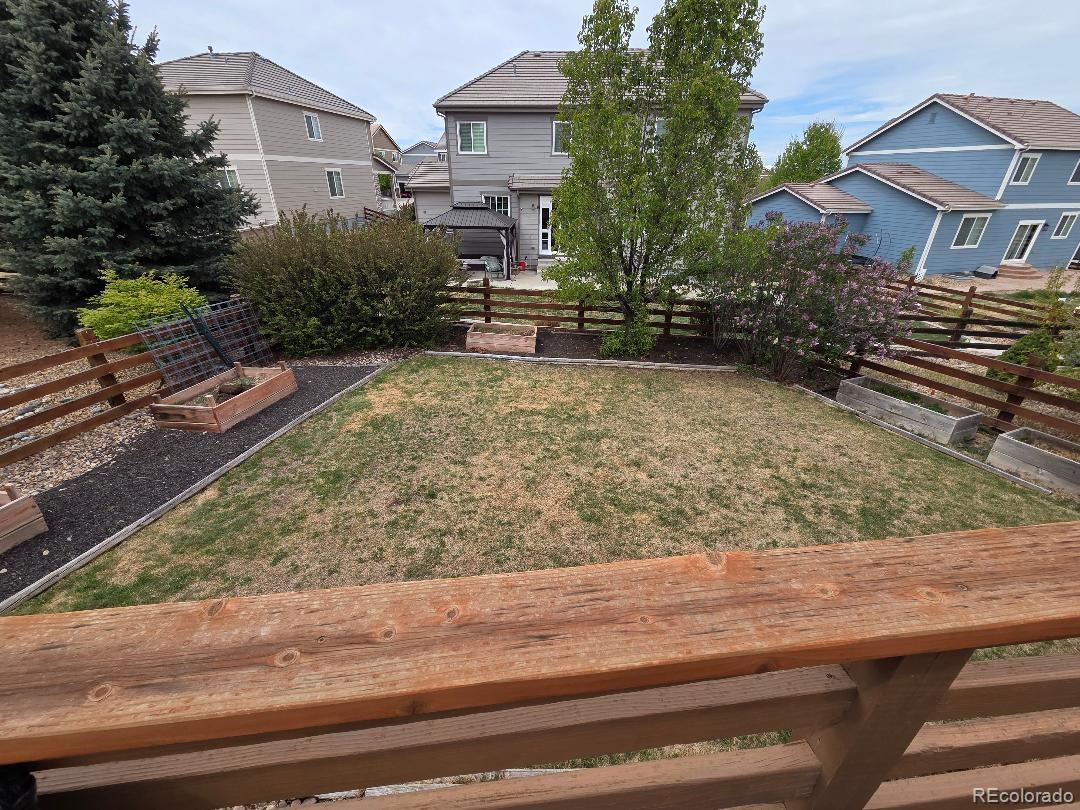
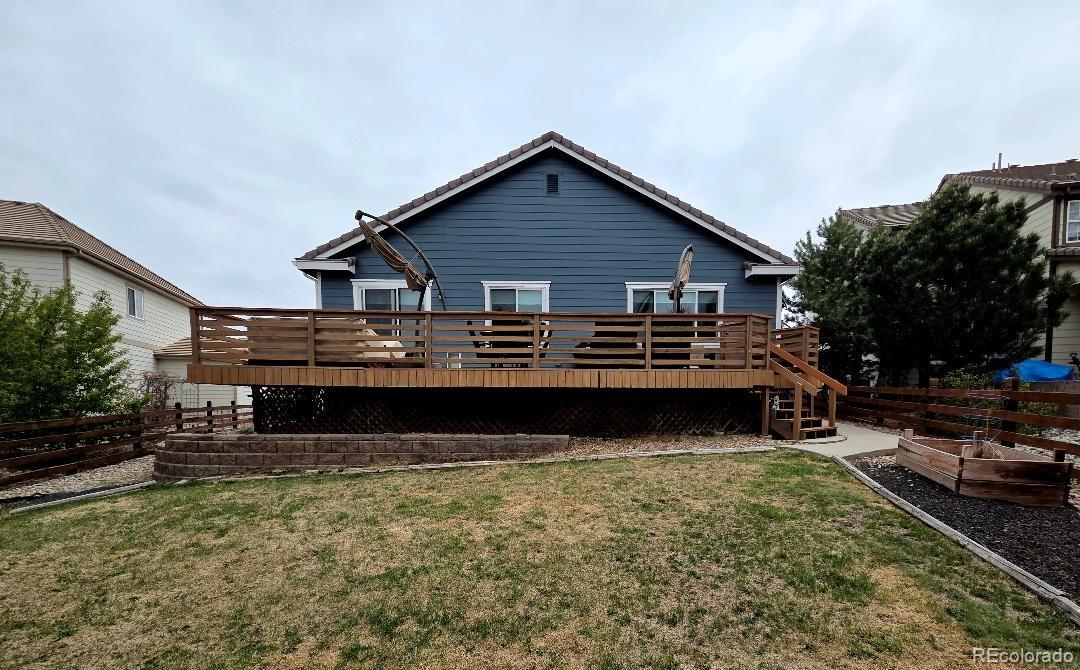
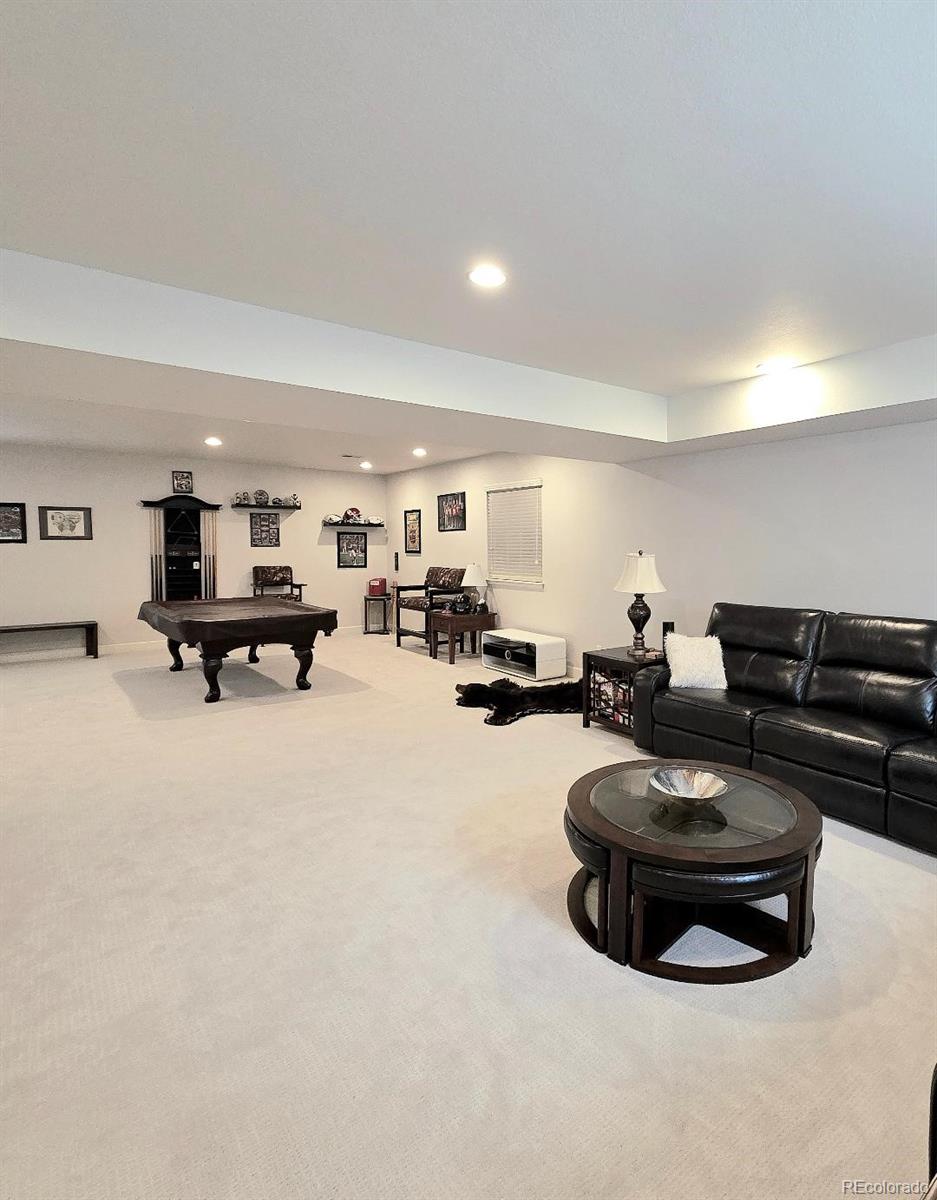
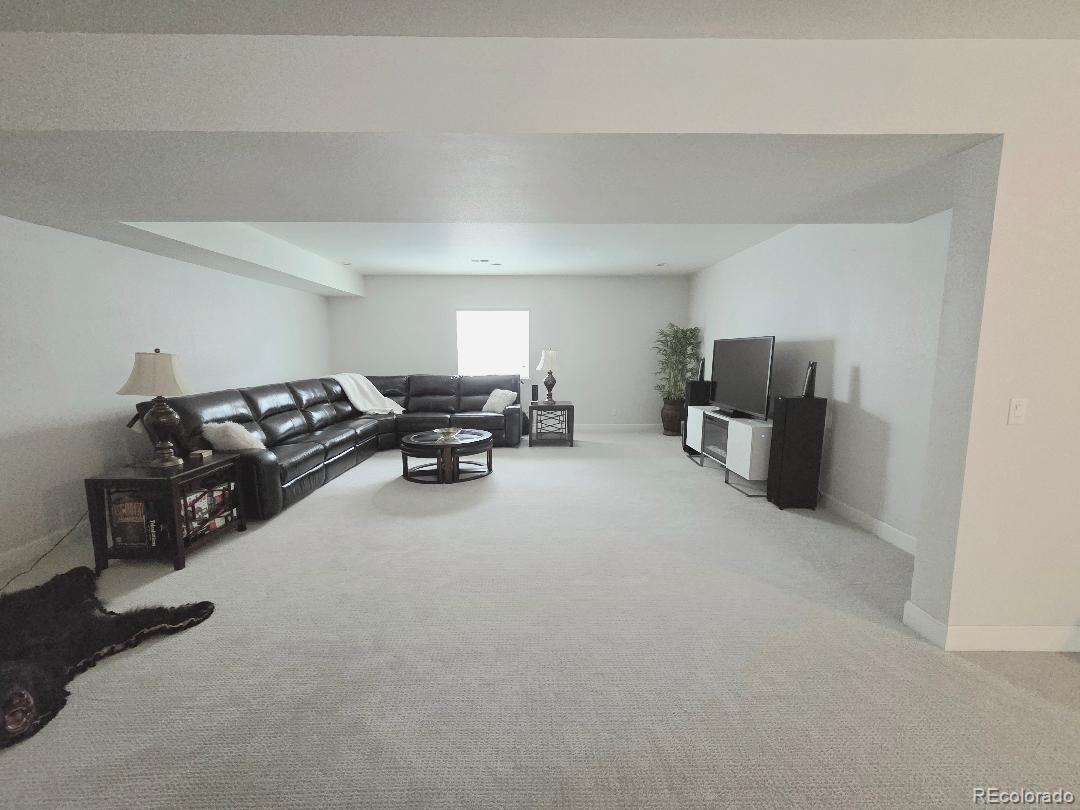
The finished basement has a bedroom, bathroom, and room for recreation, fitness, or media use. Recessed lighting and almost 9-foot ceilings allow plenty of light to watch the big game or play pool on the included pool table. Additional unfinished space for storage. Enjoy outdoor living in the private fenced backyard with large deck space ideal for relaxing or entertaining. This exceptional ranch home blends comfort, style, and everyday convenience. The perfect place to call home has arrived!

4
beds

3
baths

3,840 Sq.Ft. LIVING AREA

10,018.8 Sq.Ft. lot

John  Chrisbens

John Chrisbens

Features & Amenities

Interior

  • total bedrooms4
  • Total bathrooms3
  • full bathrooms2
  • three quarter bathroom1
  • Flooring Carpet, Tile, Vinyl
  • Fireplace Gas, Living Room
  • APPLIANCES Cooktop, Dishwasher, Disposal, Double Oven, Refrigerator, Sump Pump
  • other interior Features Built-in Features, Ceiling Fan(s), Eat-in Kitchen, Entrance Foyer, Five Piece Bath, Granite Counters, High Ceilings, Kitchen Island, No Stairs, Open Floorplan, Pantry, Radon Mitigation System, Smoke Free, Walk-In Closet(s)

Area & Lot

  • Status Sold
  • Date Sold June 17, 2026
  • Living Area3,840 Sq.Ft.
  • Total Area3,840 Sq.Ft.
  • Lot Area10,018.8 Sq.Ft.
  • MLS® ID5571401
  • TypeResidential
  • YEAR BUILT2012
  • NeighborhoodDenver
  • Architecture StylesContemporary
  • View DescriptionMountain(s)
  • Elementary SchoolTimberline
  • Middle SchoolThunder Ridge
  • High SchoolEaglecrest
  • School DistrictCherry Creek 5

Exterior

  • STORIES1
  • Garage Space3.0
  • water SourcePublic
  • roofConcrete
  • lot featuresLandscaped, Sprinklers In Front, Sprinklers In Rear
  • parkingDry Walled, Exterior Access Door, Lighted, Oversized
  • HEAT TYPEForced Air, Natural Gas
  • AIR CONDITIONINGCentral Air
  • sewerPublic Sewer
  • SubstructureSlab
  • HOA AmenitiesClubhouse, Playground, Pool
  • security FeaturesCarbon Monoxide Detector(s), Smoke Detector(s)
  • other exterior FeaturesGarden, Rain Gutters

Financial

  • Sales Price$724,900
  • Real Estate Tax $6,271/yr
  • HOA $504

Denver

39.7392° N, 104.9903° W

Explore

Work With John

Backed by decades of sales, marketing, and real estate expertise, John delivers personalized service designed to help clients achieve exceptional results.

Follow Me on Instagram