Leave a Message

Thank you for your message. I will be in touch with you shortly.

9209 Welby Circle
9209 Welby Circle
9209 Welby Circle
9209 Welby Circle
9209 Welby Circle
9209 Welby Circle
9209 Welby Circle
9209 Welby Circle
9209 Welby Circle
9209 Welby Circle
9209 Welby Circle
9209 Welby Circle
9209 Welby Circle
9209 Welby Circle
9209 Welby Circle
9209 Welby Circle
9209 Welby Circle
9209 Welby Circle
9209 Welby Circle
9209 Welby Circle
9209 Welby Circle
9209 Welby Circle
9209 Welby Circle
9209 Welby Circle
9209 Welby Circle
9209 Welby Circle
9209 Welby Circle
9209 Welby Circle
9209 Welby Circle
9209 Welby Circle
9209 Welby Circle
9209 Welby Circle
9209 Welby Circle
9209 Welby Circle
9209 Welby Circle
9209 Welby Circle
9209 Welby Circle
9209 Welby Circle
9209 Welby Circle
9209 Welby Circle
9209 Welby Circle
9209 Welby Circle
9209 Welby Circle
9209 Welby Circle
9209 Welby Circle
9209 Welby Circle
9209 Welby Circle
9209 Welby Circle
SEE ALL PHOTOS
9209 Welby Circle
9209 Welby Circle
9209 Welby Circle
9209 Welby Circle
9209 Welby Circle
9209 Welby Circle
9209 Welby Circle
9209 Welby Circle
9209 Welby Circle
9209 Welby Circle
9209 Welby Circle
9209 Welby Circle
9209 Welby Circle
9209 Welby Circle
9209 Welby Circle
9209 Welby Circle
9209 Welby Circle
9209 Welby Circle
9209 Welby Circle
9209 Welby Circle
9209 Welby Circle
9209 Welby Circle
9209 Welby Circle
9209 Welby Circle
9209 Welby Circle
9209 Welby Circle
9209 Welby Circle
9209 Welby Circle
9209 Welby Circle
9209 Welby Circle
9209 Welby Circle
9209 Welby Circle
9209 Welby Circle
9209 Welby Circle
9209 Welby Circle
9209 Welby Circle
9209 Welby Circle
9209 Welby Circle
9209 Welby Circle
9209 Welby Circle
9209 Welby Circle
9209 Welby Circle
9209 Welby Circle
9209 Welby Circle
9209 Welby Circle
9209 Welby Circle
9209 Welby Circle
9209 Welby Circle
Sold

9209 Welby Circle

9209 Welby Circle, Thornton, CO 80229

$487,500
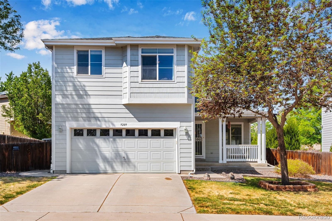
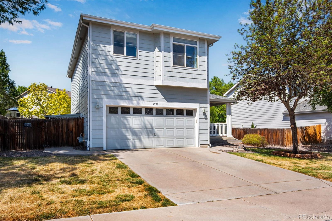
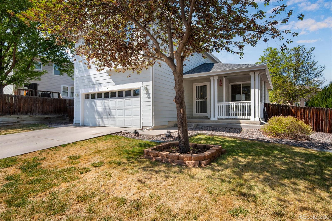
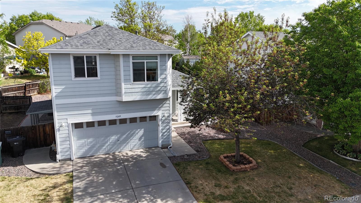
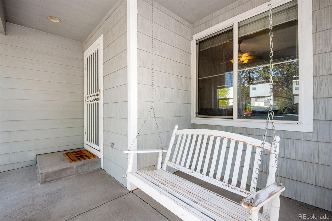
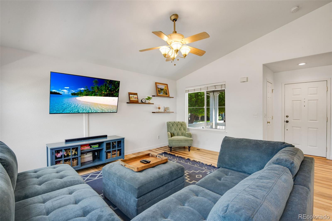
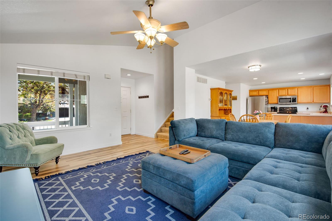
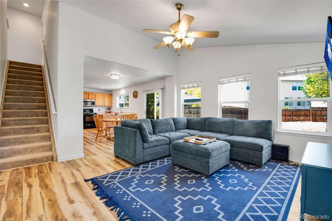
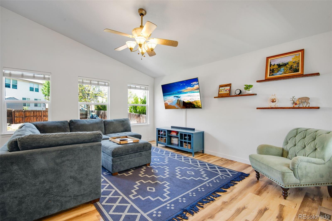
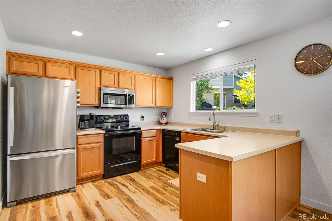
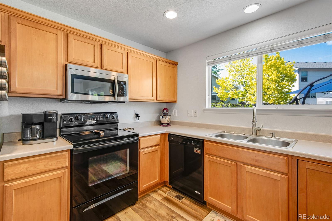
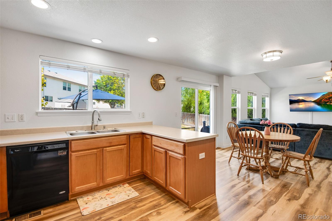
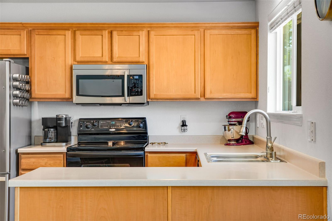
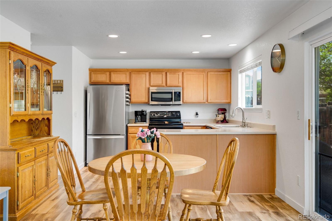
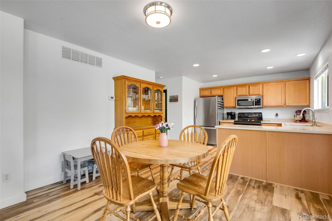
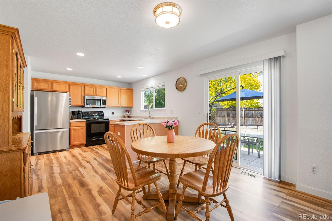
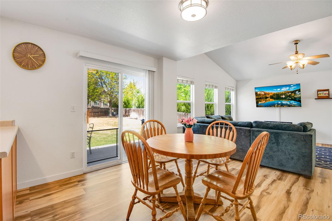
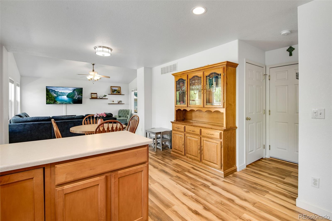
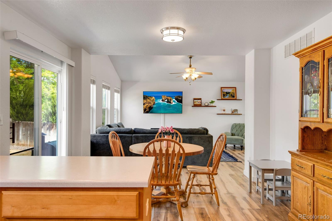
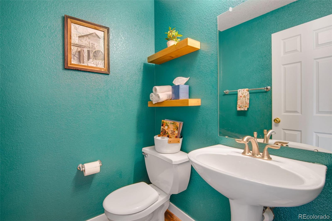
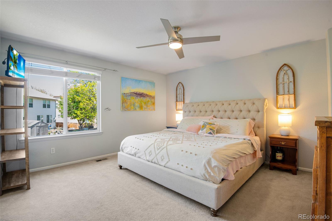
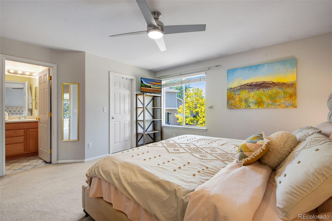
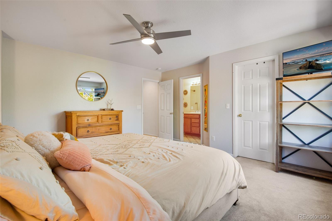
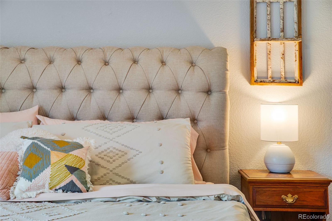
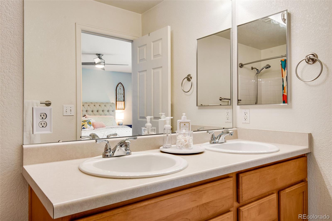
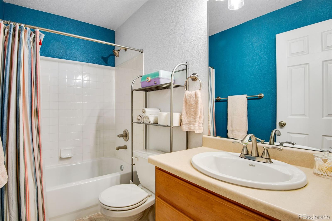
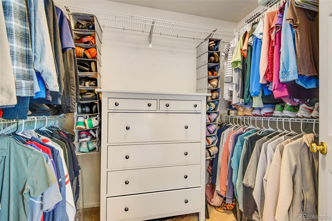
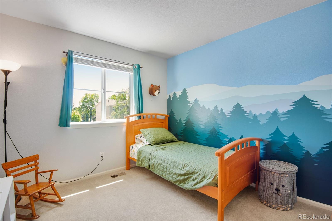
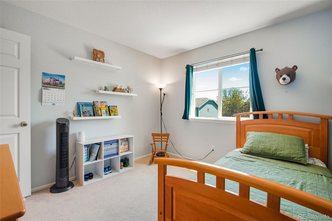
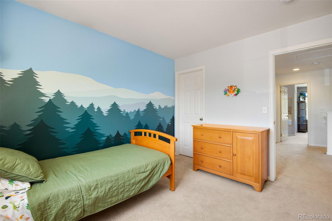
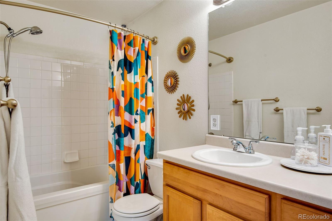
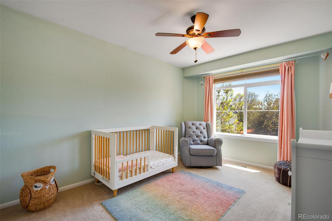
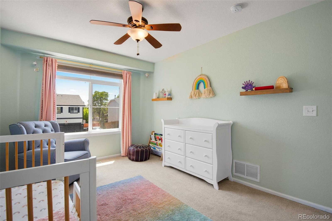
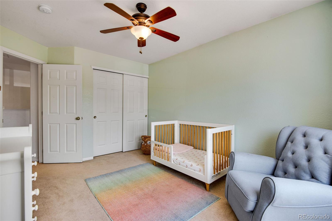
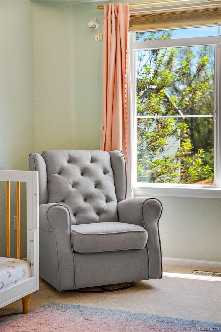
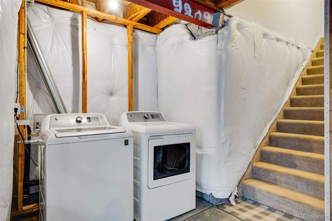
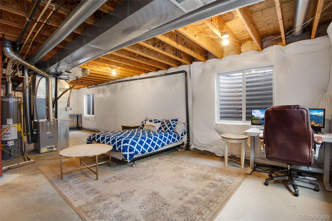
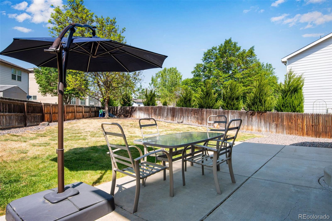
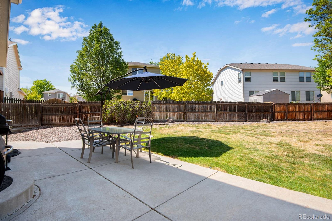
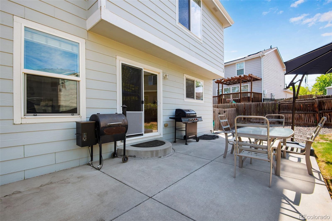
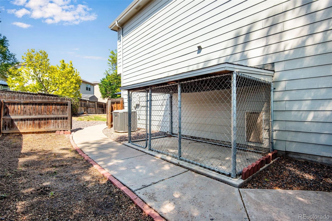
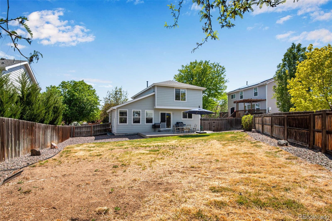
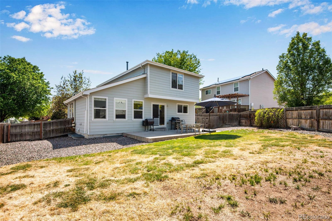
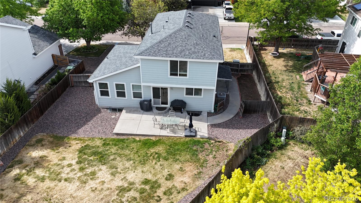
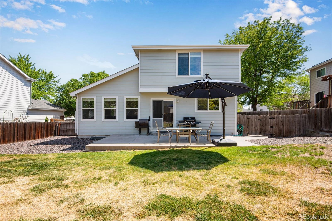
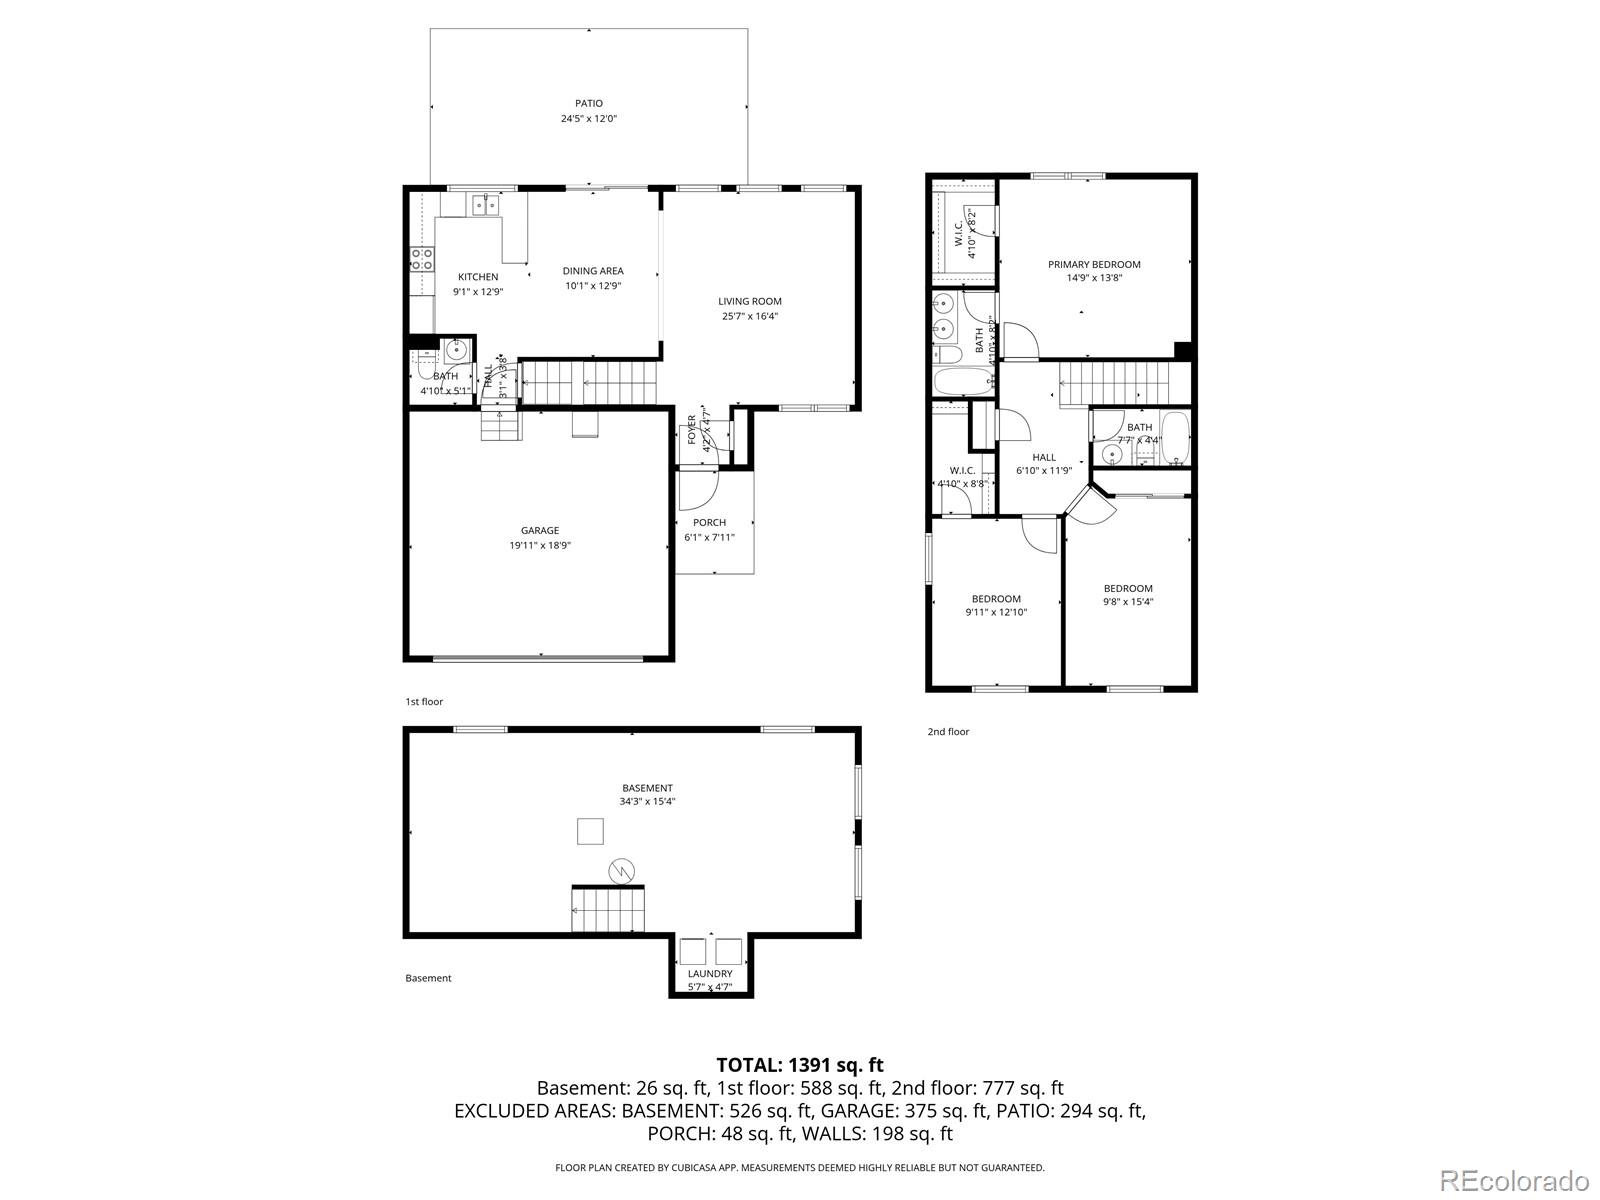
Seller offering $5,000 in Buyer concessions. Great 2 story home in Thornton. This home features an open floor plan on the main level with living room, dining room and kitchen with beautiful laminate wood floors. Home also has 1/2 bath on main level. Upstairs you have the primary bedroom with full private bathroom and 2 additional bedrooms with another full bathroom. Unfinished basement for extra space or finish to the new owner's needs. Home has 1,442 finished sqft with an additional 623 sqft basement. Large back yard with huge 12'x 24.5' patio. A dog run on the side of home. 2 Car attached garage. Great location close to schools, parks and shopping. Very easy close location within 1/2 mile to N line light rail. Easy access to all major highways and to DIA! Quiet neighborhood with parks and trails. Don't miss out on this wonderful home, schedule a showing today!

3
beds

3
baths

2,065 Sq.Ft. LIVING AREA

7,285 Sq.Ft. lot

John  Chrisbens

John Chrisbens

Features & Amenities

Interior

  • total bedrooms3
  • Total bathrooms3
  • full bathrooms2
  • half bathroom1
  • Flooring Carpet, Laminate
  • APPLIANCES Dishwasher, Disposal, Microwave, Oven, Range, Refrigerator
  • other interior Features Ceiling Fan(s)

Area & Lot

  • Status Sold
  • Date Sold August 26, 2026
  • Living Area2,065 Sq.Ft.
  • Total Area2,065 Sq.Ft.
  • Lot Area7,285 Sq.Ft.
  • MLS® ID6672386
  • TypeResidential
  • YEAR BUILT2002
  • NeighborhoodDenver
  • Architecture StylesTraditional
  • Elementary SchoolMeadow K-8
  • Middle SchoolMeadow K-8
  • High SchoolAcademy
  • School DistrictMapleton R-1

Exterior

  • STORIES2
  • Garage Space2.0
  • water SourcePublic
  • utilitiesCable Available, Electricity Connected, Internet Access (Wired), Natural Gas Connected
  • roofComposition
  • HEAT TYPEForced Air
  • AIR CONDITIONINGCentral Air
  • sewerPublic Sewer
  • HOA AmenitiesPark, Playground
  • other exterior FeaturesDog Run, Private Yard

Financial

  • Sales Price$487,500
  • Real Estate Tax $3,078/yr
  • HOA $52/mo
  • Zoning RES
View Virtual Tour

Denver

39.7392° N, 104.9903° W

Explore

Work With John

Backed by decades of sales, marketing, and real estate expertise, John delivers personalized service designed to help clients achieve exceptional results.

Follow Me on Instagram